Quick answer
The short version
Kitchen fitting requires specific risk assessments that cover the unique hazards of the job. Unlike general construction, kitchen fitters face specific risks from wood dust, heavy units, working at height, and working in occupied homes. A generic construction template won't address these hazards properly.
Why Kitchen Fitters Need Specific Risk Assessments
Kitchen fitting isn't like general construction. The hazards are different, the environment's different, and the ways things can go wrong aren't the same either. A generic risk assessment downloaded from the internet won't tell you about cutting MDF in someone's living room or handling a 40kg kitchen unit while dodging the cat.
Generic templates just list obvious stuff like "use tools carefully" or "wear PPE". They don't cover what actually matters to kitchen fitters, like managing dust when cutting worktops in someone's house or lifting a 70kg granite slab through a narrow door. You need a risk assessment that's written for the job you actually do.
The law says you must protect your employees and anyone else affected by your work under the Management of Health and Safety at Work Regulations 1999. If you're the only contractor on a domestic kitchen job, CDM 2015 also applies. This means you're responsible for planning and managing the work, even if it's just replacing a kitchen in someone's home.
Unique Hazards for Kitchen Fitters
Summary
At a glance
- Dust and particles
- Cutting worktops and MDF creates hazardous wood dust covered by COSHH.
- Heavy lifting
- Kitchen units and worktops can weigh 25kg or more, requiring proper manual handling.
- Working at height
- Wall cabinets can be installed above head height, creating fall risks.
- Occupied properties
- Working in homes with client belongings, pets, and other family members.
Wood and MDF Dust From Cutting Worktops
Wood dust isn't just messy – it's classed as hazardous under COSHH regulations. Cutting MDF or wood worktops without proper extraction creates fine particles that can cause serious breathing problems like asthma and even cancer over time.
COSHH says you must prevent or reduce exposure to hazardous substances. For kitchen fitters, this means using extraction systems when cutting materials, or if that's not possible, using proper respiratory protective equipment. Treat dust as a serious risk, not just a nuisance.
Saws and routers with built-in extraction are best. But if you're working in a client's home where big extraction isn't practical, collect dust at the cutting point and make sure everyone has proper RPE when they're cutting materials.
Heavy Manual Handling of Units and Worktops
Kitchen units can be anything from 15kg for basic cupboards up to 80kg+ for tall ones. Granite worktops often weigh more than 50kg per section. It's not just about lifting – it's about carrying, squeezing through tight spaces, and placing things without dropping them.
Manual handling is one of the biggest reasons people take time off in construction. For kitchen fitters, it's not just about how you lift – it's where you lift. You're often in tight spaces, through narrow doorways, and in positions that standard lifting guides don't cover.
Use team lifting for anything over 25kg, or better still, use sack trucks, trolleys, or hoists for really heavy stuff. Don't just hope "strength in numbers" will work – make sure everyone knows the plan before lifting together. Always check your path first – trying to move a 60kg worktop backwards through a doorframe is a mistake you don't want to make twice.
Power Tools and Cutting Equipment
Circular saws, jigsaws, and routers are everyday tools for kitchen fitters, but they have risks. The big issues are guarding (keep those safety covers on), keeping your materials stable when cutting, and dust extraction to protect your lungs.
Never take safety guards off your tools. They're there to stop your hands getting caught in spinning blades. When cutting large worktops, make sure they're supported properly so they don't move while you're cutting. Always check blades are sharp – dull ones make you push harder and are more likely to kick back.
Cordless tools have their own risks too. Damaged batteries can overheat, and dropped tools can start fires if the battery case gets damaged. Keep batteries in their cases when you're not using them and check them regularly for damage.
Working at Height for Wall Cabinets
Installing wall cabinets means working above head height – either on stepladders or standing on countertops (which you can't do unless they're proper access platforms). Even low falls can cause serious injuries, so getting access right matters.
For anything above 2 metres, you need proper access equipment like trestles with scaffold boards or small towers. Never stand on kitchen units or countertops – they're not built for that weight and can tip over. When using stepladders, keep three points of contact at all times and always make sure the ladder is on solid, level ground.
Another height risk is working under cabinets. When you're looking up cutting or drilling, you can't see what's happening below. Keep the area clear of tools and materials that could fall on someone working at floor level.
Working in Occupied Homes
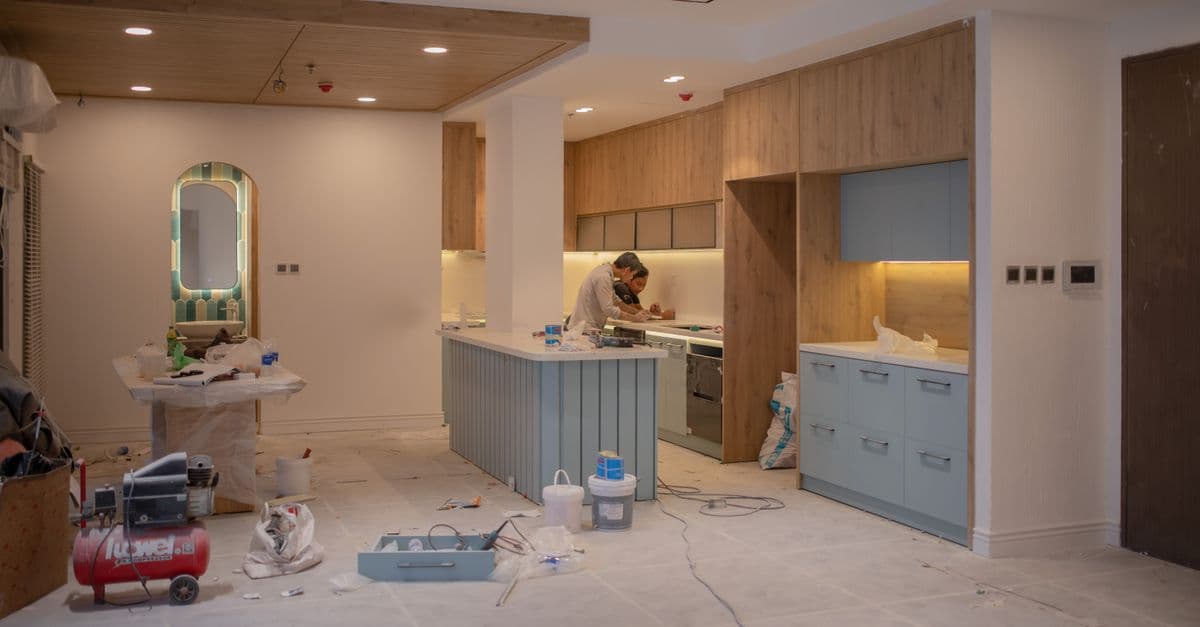
Working in someone's home is different from a building site. It's not just about your safety – you've got to think about the client's belongings, pets, family members, and other trades working nearby. This creates risks that standard construction risk assessments don't cover.
Client belongings are a big concern. You'll be moving furniture, protecting floors, and working around expensive stuff. Be clear about who's responsible for what, and always ask permission before moving anything that's not clearly part of the job. Pets are another issue – they can get in the way, get scared by your tools, or even get trapped in rooms if you're not careful with doors.
Noise and dust are bigger problems in occupied homes. Think about when you're making the most noise and try to do noisy work at less disruptive times. Dust containment is key – use plastic sheeting to seal off work areas and make sure you have proper extraction for cutting.
Adhesives and Sealants
Modern kitchens often use adhesives, sealants, and chemical products for fitting worktops and sealing joints. These can release fumes and cause breathing problems, especially in poorly ventilated spaces like utility rooms or small kitchens.
Always work in well-ventilated areas with chemicals. If you're in a small space, use extra ventilation or think about the client's pets and family – they shouldn't be breathing strong fumes. Store chemicals properly and never mix different products unless the maker says it's safe.
Safety data sheets should be available for all products you use. They tell you about the hazards, what PPE you need, and what to do if someone is exposed. Don't assume a product is safe just because it's sold in DIY stores – some professional adhesives are quite strong.
Utility Isolation
Kitchen installations often mean working near gas and electrical services. You shouldn't do major gas or electrical work yourself, but you need to know when isolation is needed and what procedures to follow.
For electrical work, always use proper isolation. That means switching off at the consumer unit, using a socket tester to make sure the power's off, and treating all cables as live until you've tested them. Don't just rely on switches – some circuits are controlled by timers or smart systems you can't see.
Gas disconnection should only be done by Gas Safe registered engineers. But you need to know what to do if you smell gas – stop work, get everyone out, and call the emergency number. For reconnection, follow the proper procedures and check for leaks before letting the client know the job's done.
Writing a Kitchen Fitter Risk Assessment That Gets Used
The biggest problem with many risk assessments is that they're written in a way that no one actually reads or follows on site. A good RAMS document for kitchen fitting should be practical, specific to the job, and written in a way that workers can understand and follow.
What Makes a RAMS Document Practical?
A practical risk assessment for kitchen fitting needs to cover the real hazards you'll face, not generic construction risks. It should be specific about the materials you're using, the tools you'll need, and the particular conditions of the site. Most importantly, it should be written in plain language that your workers can actually understand and follow.
The document should be short enough to read but detailed enough to be useful. Aim for 2-3 pages maximum for a typical kitchen job. If it's longer than that, no one will read it. Focus on the main risks and specific controls, rather than listing every possible hazard that might never happen.
Task-Specific Controls
Instead of writing generic controls like "use tools safely", write specific controls that apply to what you're actually doing. For example: "When cutting MDF worktops, use a saw with dust extraction attached and wear FFP3 respirator if extraction is not adequate."
Task-by-task breakdown works well for kitchen fitting. List out the main tasks you'll be doing (removing old units, fitting base cabinets, installing worktops, fitting wall cabinets, etc.) and for each task, list the specific hazards and controls. This makes it easier for workers to follow and makes sense on site.
Checklist
- Assess each task individually before starting work.
- Write specific controls for each stage of the job.
- Review the RAMS with your team before starting work.
Getting Workers to Actually Follow the Document
Even the best risk assessment is useless if it sits in a van and never gets read. To make sure workers follow the document, you need to involve them in creating it, review it with them before work starts, and make sure they understand the specific controls.
Site-specific factors matter. A risk assessment that's generic to all kitchen jobs won't account for the specific challenges of this particular site – access issues, storage limitations, client requirements, etc. Make sure the document reflects the actual conditions and constraints of the project.
Common Mistakes to Avoid
Common mistakes
- Using a generic template without adapting it for the specific kitchen fitting work.
- Writing vague controls like 'take care' or 'be safe' that don't give clear instructions.
- Not briefing workers on the specific hazards and controls before work starts.
- Missing dust control requirements which are specific to kitchen fitting work.
Compliance note
General guidance, not legal advice
This is general guidance, not legal advice. Get competent advice if you are unsure what applies to your specific project or site conditions. A risk assessment should match the actual task, people, equipment, materials, and site conditions.